Design
How things were made to look, movement by movement. Morris and the reform of the decorative arts, Art Nouveau and the Vienna Secession, the Russian constructivists and De Stijl, the Bauhaus at Weimar and Dessau and the diaspora that carried it to Chicago and Ulm. Art Deco and streamlining, mid-century furniture and Scandinavian wood, Braun under Dieter Rams and Olivetti under Sottsass, the Swiss grid and the typefaces built on it, corporate identity manuals, Memphis and the Italian radicals, brutalism and the arguments it still provokes, then the Macintosh and the screen. Alongside them the movements the canon leaves out: Mingei folk craft and Metabolism in Japan, Brasilia and Lina Bo Bardi, Tropical Modernism across Ghana and Nigeria, VKhUTEMAS and the Polish poster school. Designers are named as the sources name them, and where authorship is disputed the archive says so.
A chronological documentary of 1,313 moments spanning 715–2026 on Loreline.
Curated by Olivier · last updated 2026-09-20
Eras
- Systems, Design systems and programmes: Total Design, the wayfinding manual, and the rulebook as a deliverable.
- Midcentury, Mid-century modern furniture and interiors, the moulded plywood and fibreglass of the Eameses and Saarinen.
- Identity, Corporate identity as a discipline: Paul Rand, Chermayeff and Geismar, Vignelli, and the manuals that specified a company down to the millimetre.
- Deco, Art Deco from the 1925 Paris exposition onward: the geometry, the materials, and the buildings and liners that wore it.
- Reform, William Morris, Ruskin and the reform of the decorative arts: hand production set against the factory, and the wallpapers, textiles and books that came out of it.
- Secession, The Vienna Secession and the Wiener Werkstatte, the building on the Friedrichstrasse and the Ver Sacrum that announced them.
- Nouveau, Art Nouveau and Jugendstil: Horta and Guimard in iron and glass, Gaudi in Barcelona, Mucha in print, and the whiplash line that ran through all of it.
- Posters, The poster as a designed object, from the lithographic sheet to the Polish school and the political print.
- Constructivism, Russian constructivism and VKhUTEMAS: Rodchenko and El Lissitzky, photomontage, and design understood as production rather than decoration.
- Scandinavian, Scandinavian design: Aalto's bentwood, Jacobsen's chairs, Wegner's joinery, and the argument that good design should be ordinary.
- Helvetica, Helvetica, Akzidenz-Grotesk and Univers, and the neutral sans that became the default voice of institutions.
- Mingei, Mingei, the Japanese folk-craft movement gathered by Yanagi Soetsu: the pots of Hamada and Kawai, and the kilns at Mashiko and Onta still working.
- Macintosh, The Macintosh and desktop publishing: bitmap type, the laser printer, and design leaving the studio for the desk.
- Stijl, De Stijl: Rietveld's Red-Blue Chair and the Schroder House of 1924, Mondrian's grid, and the reduction to primaries and right angles.
- Streamline, Streamline moderne: the teardrop shape applied to trains, buses, radios and pencil sharpeners, whether or not anything moved.
- Bauhaus, The Bauhaus at Weimar, Dessau and Berlin, the workshops and the building of 1926, its closure under Nazi pressure in 1933, and the teachers who carried it to Chicago and Ulm.
- Brutalism, Beton brut and the buildings made from it, from the Barbican to Boston City Hall, and the long argument over demolition and preservation.
- Swiss, The Swiss or International Typographic Style: the grid, asymmetric composition, and Muller-Brockmann, Ruder and Bill.
- Olivetti, Olivetti: Nizzoli's Lettera 22, Sottsass's Valentine, the showrooms, and a company that treated design as its whole identity.
- Radical, Italian radical design: Superstudio, Archizoom and the anti-design argument that furniture could be a critique.
- Documentation, Exhibitions, museums and the record of design as a subject of study.
- Metabolism, Japanese Metabolism: Kurokawa's Nakagin Capsule Tower of 1972, Tange's plans, and architecture imagined as something that could grow and be replaced.
- Memphis, Memphis in Milan from 1981, Sottsass and the laminate, colour and pattern that set out to offend good taste deliberately.
- Tropical, Tropical Modernism in Ghana and Nigeria: the KNUST campus, Fry and Drew, and the post-independence universities. The African collaborators on these buildings go unnamed in the sources themselves.
- Braun, Braun under Dieter Rams, the ten principles, and the products that taught a generation of industrial designers what restraint looked like.
- Brasilia, Brasilia and Brazilian modernism: Niemeyer's curves and Lucio Costa's plan, with Joaquim Cardozo as the structural engineer who made them stand, and Lina Bo Bardi at MASP and SESC Pompeia.
- Postmodern, Postmodernism in building and print: Venturi against Mies, Graves, and the typography that broke the grid on purpose.
- Interfaces, Interface design as an object of study. As with the web, the free photographic record barely exists.
- Web, Design for the screen. Freely licensed material for this is very scarce, and the segment is correspondingly small.
- - Damasco, Omeyas (2001). Detail of a marble decoration; Umayyad Mosque. Damascus, Syria.
- - al-Qarawiyyin, Fez, courtyard. al-Qarawiyyin, Fez, designed by Fatima al-Fihri, founder, 859.
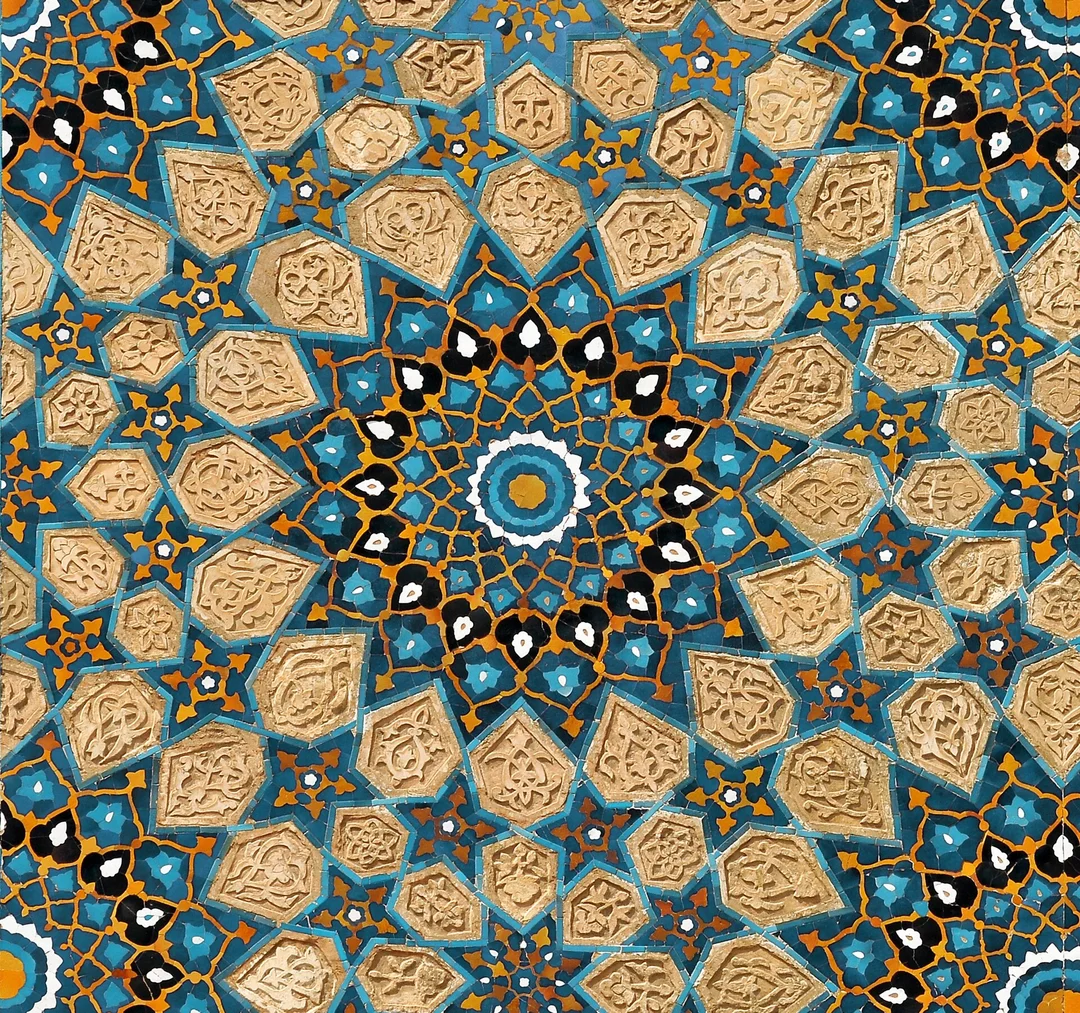
- - Jameh Mosque of Isfahan. 1121. Wall detail at Jameh Mosque. Isfahan, Iran.
- - Jameh Mosque of Isfahan. 1121. Decorative element of Jameh Mosque. Isfahan, Iran.
- - Jameh Mosque of Isfahan. 1121. Decorative element of Jameh Mosque. Isfahan, Iran. Recorded as a detail view.
- - Jameh Mosque of Isfahan. 1121. Decorative element of Jameh Mosque. Isfahan, Iran. Photographed in 2000.
- - Jameh Mosque of Isfahan. 1121.
- - Delhi, Qutb Minar (2002). Jali at Qutb Minar complex. Mehrauli, Delhi, India.
- - Jameh Mosque of Yazd, entrance. Jameh Mosque of Yazd, designed by Sayyid Rukn al-Din, 1324. Decorations of Masjed-e Jomeh, Yazd.
- - Jameh Mosque of Yazd, entrance. Jameh Mosque of Yazd, designed by Sayyid Rukn al-Din, 1324. 2017 in Iran (photographed by Wojciech Kocot).
- - Jameh Mosque of Yazd, entrance. Jameh Mosque of Yazd, designed by Sayyid Rukn al-Din, 1324. 2017 in Iran (photographed by Wojciech Kocot). Recorded as an entrance view.
- - Jameh Mosque of Yazd, courtyard. Jameh Mosque of Yazd, designed by Sayyid Rukn al-Din, 1324. 2017 in Iran (photographed by Wojciech Kocot). Recorded as a courtyard view.
- - Mosque of Aqsunqur, Cairo. 1347.
- - Shah-i-Zinda necropolis, Samarkand. 1400.
- - Shah-i-Zinda necropolis, Samarkand. 1400. Interior decor of Shah-i-Zinda, Samarkand. Three examples of decorative arts used in Islamic architecture under two arches and a squinch : left, banna'i (patterned brickwork); middle.
- - Bibi-Khanym Mosque, Samarkand, facade. Bibi-Khanym Mosque, Samarkand, designed by Timur, 1404.
- - Mosque of Sultan al-Muayyad, Cairo, interior. Mosque of Sultan al-Muayyad, Cairo, designed by Sultan al-Muayyad Shaykh, 1420.
- - Mosque of Sultan al-Muayyad, Cairo, interior. Mosque of Sultan al-Muayyad, Cairo, designed by Sultan al-Muayyad Shaykh, 1420. Recorded as an interior view.
- - Bujará, Po-i-Kalyan. Ornamentation of the main entrance; Mir-i-Arab madrasa; Po-i-Kalyan ensemble. Bukhara, Uzbekistan.
- - FatehpurSikriHaramSara20080212-8. Haram Sara in Fatehpur Sikri. Detail.
- - Mihrab at Jama Masjid, Fatehpur Sikri. Jama Masjid in Fatehpur Sikri.
- - Tomb of Itimad-ud-Daulah, Agra. 1628.
- - Tomb of Itimad-ud-Daulah, Agra. 1628. This is a photo of ASI monument number.
- - Tomb of Itimad-ud-Daulah, Agra. 1628. This is a photo of ASI monument number. Recorded as a detail view.
- - Sher-Dor Madrasa, Registan, Samarkand, exterior. Sher-Dor Madrasa, Registan, Samarkand, designed by Yalangtush Bahadur, with master builder Abdul Jabbar, 1636.
- - Kunya Ark citadel, Khiva. 1686.
- - Kunya Ark citadel, Khiva. 1686. Photographed in 2011.
- - Bujará, Bolo Hauz. Bolo Hauz Mosque, Bukhara, built under the Bukhara khanate, 1712. Coffered ceiling of the Bolo Hawz loggia. Bukhara, Uzbekistan.
- - A Manuscript of Five Sections of a Qur'an. Section from a non-illustrated manuscript; Codices.
- - Leg splint, Model S2-1790, designed by Charles & Ray Eames, Evans Products Co., Venice CA, 1941, molded plywood - Museum für Angewandte Kunst Köln - Cologne, Germany -. 13, 2015 (or fourteen years if filed before May 13, 2015). See Industrial design right. Hence this work is now in the public domain.
- - Architectural Drawing for brick vaulting, Iran, 1800-70. Architectural Drawing for brick vaulting, Iran, probably Tehran, 1800-70.
- - ArmasImperiaisBrasileiras. Great Imperial Coat of Arms of Brazil.
- - Tash Hauli Palace, Khiva. 1838. Decorated tiles at Tash Hauli [Tach Khaouli] palace. Khiva, Uzbekistan.
- - Tash Hauli Palace, Khiva. 1838. Decorated tiles at Tash Hauli [Tach Khaouli] palace. Khiva, Uzbekistan. Photographed in 2011.
- - Copenhagen Token Tivoli Gardens. 31 mm Tivoli Gardens, also known simply as Tivoli, is an amusement park and pleasure garden in Copenhagen. The park opened in 1843 and is the third-oldest operating amusement park in the world. There the Pantomime Theatre is an open-air theatre and noted for its mechanical front curtain that takes five men to operate and unfolds like a peacock's tail. Curved below 6 peacock feathers: "TIVOLI" / The same on the reverse. Numista N# 170357 Condition: VERY FINE.
- - Red House, Bexleyheath. Philip Webb designed this house for William Morris in 1859, in red brick with a steep tiled roof and windows placed where rooms needed them rather than where symmetry wanted them. Furnishing it was what led Morris to found a decorating firm the following year.
- - Table glass by Philip Webb. Philip Webb drew this table glass for Morris, Marshall, Faulkner and Company, a drinking glass, a bowl and a decanter with the blown, thin-walled simplicity that the firm set against cut and moulded Victorian crystal. James Powell and Sons of Whitefriars blew the pieces.
- - Day, angel holding a sun. An angel carries the sun in a stained glass cartoon Morris drew for Morris, Marshall, Faulkner and Company, paired with a companion figure of Night. The firm's glass was one of its first commercial products and its most sustained.
- - Night, angel holding a waning moon. The waning moon is cradled against the figure's robe, the lead lines doing the drawing rather than painted shading. Morris and his partners argued that glass should read as coloured light held in a lead net, not as a picture painted on a window.
- - King Rene's Honeymoon Cabinet. Oak inlaid with various woods and fitted with painted panels, made by Morris, Marshall, Faulkner and Company for the architect John Pollard Seddon. The painted scenes were divided among Ford Madox Brown, Burne-Jones, Rossetti and Val Prinsep.
- - Toilet mirror. Walnut with gesso, paint, gilding and brass, made in England in 1862. The gilded and painted surfaces on a plain carcass are characteristic of the early Morris firm, which treated decoration as applied colour rather than carved relief.
- - Design for Trellis wallpaper. The working drawing for Trellis, Morris's first wallpaper, with roses climbing a garden trellis. Philip Webb drew the birds, Morris the plants, and the paper was not issued until 1864 because the firm first tried and abandoned etched zinc plates.
- - St Michael and All Angels, Brighton, stained glass 1. The southern west window of St Michael and All Angels (Old Church), Brighton, East Sussex, made by the firm of Morris and Co. in 1863. The left window was designed by Ford Madox Brown and depicts the Archangel Michael, the right window was mostly designed by William Morris (though the face is by Dante Gabriel Rossetti) and depicts the Archangel Raphael.
- - Rossetti chair. An ebonised oak armchair with a rush seat, one of the Sussex range and named for Dante Gabriel Rossetti. The firm sold it as an inexpensive alternative to upholstered parlour furniture.
- - Sussex armchair. Ebonised birch with a rush seat. The Sussex range was adapted by the Morris firm from a traditional country chair rather than invented, stayed in the catalogue for decades, and was the cheapest thing the company sold.
- - Chandelier de J.M. Olbrichb (British Museum). ). Chandelier jugendstil Cette œuvre a été considérée comme emblématique des formes jugendstil de Darmstadt. Conçu par Joseph Maria Olbrich (1867-1908) vers 1903-1904 étain Colonie d'artistes de Darmstadt, Allemagne Réalisé par Eduart Hueck Metallwarenfabrik Lüdenscheid, près de Düsseldorf. The source names Jean-Pierre Dalbéra from Paris, France.
- - St Wilfrid's, Haywards Heath glass 1. Detail of the south aisle west window of St Wilfrid's Church, Haywards Heath, West Sussex. It was made circa 1867 by Morris & Co. from a design by Ford Madox Brown. It depicts Noah.
- - Leyswood perspective. Richard Norman Shaw's perspective of Leyswood in Sussex, reproduced by Hermann Muthesius in Das englische Haus. The tile-hung gables and massive chimneys established the Old English manner that dominated English country building in the 1870s.
- - Ariadne and Phyllis ceramic panels. Two figures from Chaucer's Legend of Good Women, designed by Edward Burne-Jones and painted on tile. The subject came from the medieval literature that the Morris circle read as a source of form rather than as antiquarian decoration.
- - Sussex Chair, manufactured by Morris & Company, London, c. 1870, ebonized oak with rush seat - Huntington Art Museum - San Marino, CA -
…and 1,263 more moments.
Full text archive: /loreline-text/design.md